
An office planned around how your teams actually work.
Before workstations or finishes, we look at who works here, how they meet, who visits and how the day changes from morning to evening. The layout, lighting, acoustics and furniture follow from that.
Businesses setting up a new office
Companies upgrading an existing office
Growing teams that have outgrown a space
Professionals opening a first office
Focus, meetings and movement, held in one clear plan.
An office has to do several jobs at once — quiet work, quick conversations, scheduled meetings, visitors, lunch. The plan gives each its place and keeps the circulation between them clear, so the space supports the working day instead of interrupting it.
Space Planning & Zoning
Headcount, team structure and work modes translated into focus, collaboration, meeting, support and informal zones with clear circulation between them.
Workstations & Ergonomics
Desk sizes, spacing, screen positions, chair specification and task lighting planned for long hours at a desk, not just for the drawing.
Cabins & Meeting Rooms
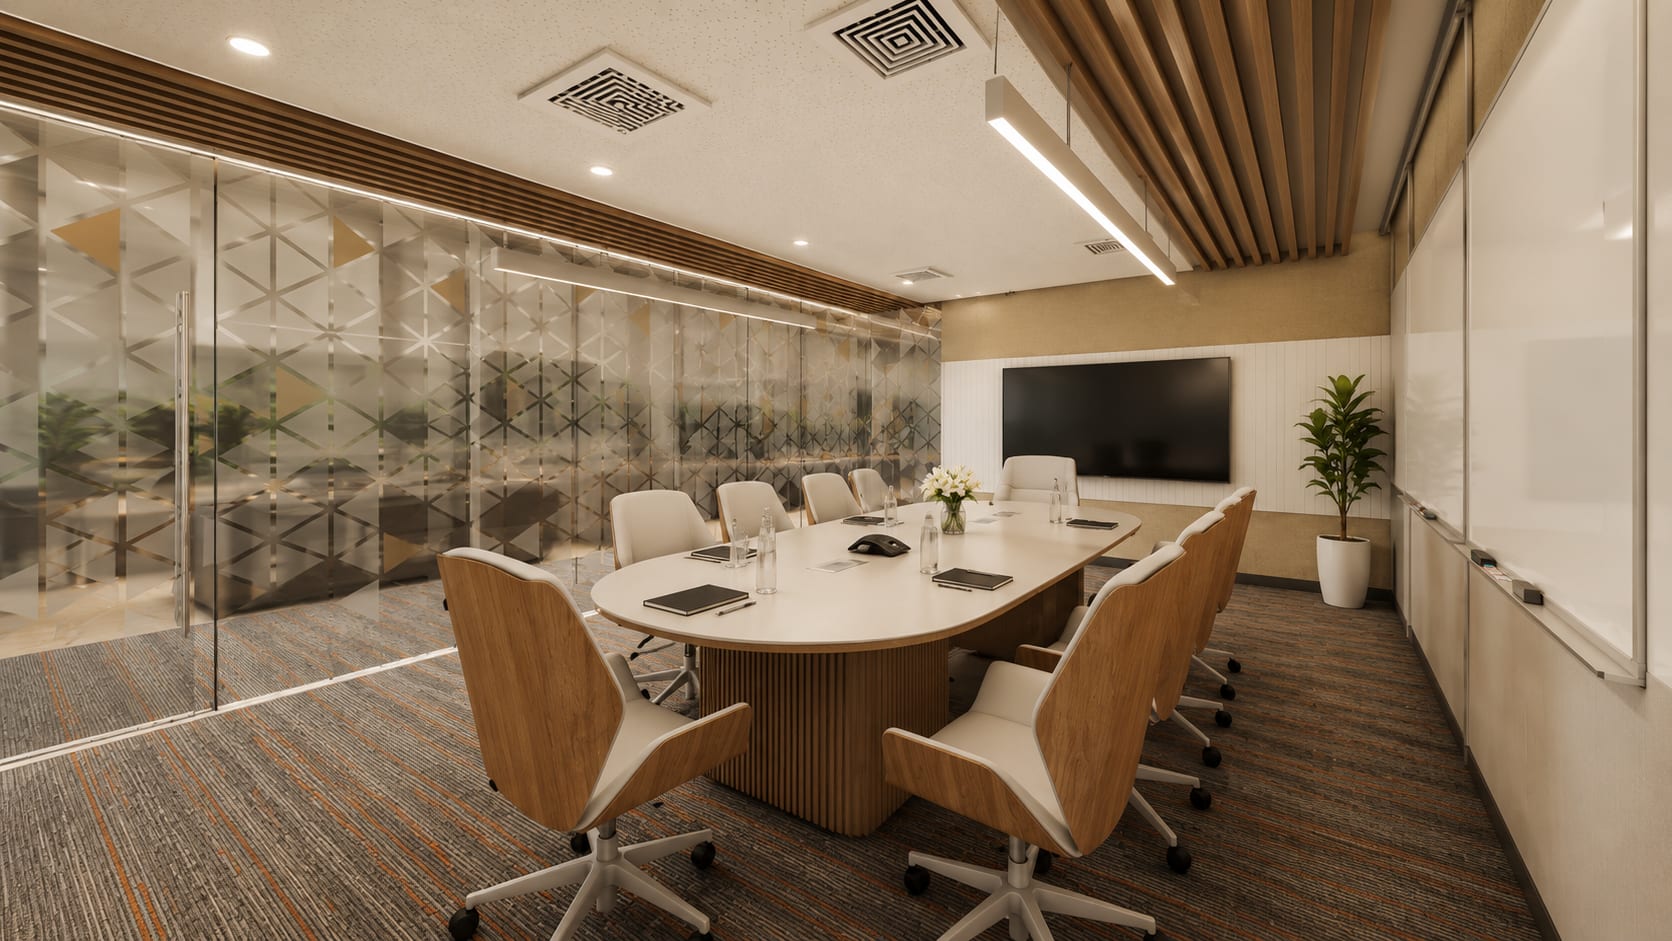
Cabins sized for their real use, meeting rooms in the right number and size, with glazing, acoustic separation and screen positions considered together.
Acoustics
Ceiling, partition and flooring choices, plus the placement of noisy and quiet functions, so calls and conversation do not carry across the floor.
Power, Data & HVAC
Power and data points, cable routes, air-conditioning zones and lighting circuits coordinated with the furniture layout before execution starts.
Reception & Brand
The entry, reception and shared areas carry the brand through materials, colour and lighting, without it feeling like a showroom.
What to work out before an office layout is drawn.
Begin with the working day, not the floor plate. How many people are in on a typical day versus the maximum, how much work is heads-down versus in conversation, how often teams meet and in what size groups, and who visits — clients, candidates, deliveries. These numbers set the ratio of desks to meeting seats to informal seating, which matters more than any single piece of furniture.
Decide the zoning before the finishes. Focus areas away from the entry and the pantry; collaboration space near the teams that use it; meeting rooms clustered so visitors are not walked through work areas; support functions — print, storage, server, pantry — placed where they serve everyone without drawing traffic through desks. Circulation should be obvious without signage.
Coordinate the services with the furniture layout, not after it. Every workstation cluster needs power and data at the right point; every meeting room needs its screen, its cable route and its air-conditioning zone; lighting should be layered so task light, general light and accent light can be used separately. Doing this before execution avoids surface trunking, exposed cables and rooms that are always too warm or too cold.
Then think about the employee's day. Natural light at desks, a pantry people actually want to sit in, phone booths for private calls, lockers if desks are shared, and a reception that makes the first visit calm. These are small planning decisions, but they are what people notice every day.
Six stages, each with a clear purpose.
Conversation
Site Understanding
Concept Direction
Design Development
Execution
Styling & Handover
A few questions people ask about office interiors.
It depends on the mix of desks, meeting rooms and shared areas rather than a single number. An office with mostly fixed desks needs a different area from one with shared desks and more meeting space. We work from your headcount, expected attendance and work modes to arrive at a realistic area and layout for your team, rather than a rule of thumb.
Most offices need both, in a proportion that reflects the work. Open plans help teams that talk through the day; cabins suit roles that need privacy or long focus. Acoustic planning, phone booths and small meeting rooms allow an open plan to work without constant interruption. We settle the mix with you during space planning.
Often, yes, with the work planned in phases and the noisy and dusty stages scheduled outside working hours or in sealed-off areas. It adds sequencing and coordination, which we plan for from the start. Whether it is practical depends on the extent of civil and services work and the building's rules on working hours.
Six stages: a first conversation about your teams and brief; a site understanding visit to survey the premises and services; a concept direction for layout and feel; design development with working drawings, selections and BOQ; execution with vendor coordination and site updates; and styling and handover with quality checks and snag closure.
Area, the condition of the premises, how much civil, electrical, HVAC and data work is needed, the number of cabins and meeting rooms, acoustic treatment, furniture specification and the level of finishes. We discuss your budget range early so the design stays realistic, and the BOQ makes cost visible before procurement.
Related interior design services
Setting up or upgrading an office?
Tell us about your team, the premises and how you work. We'll help you see what the space can hold and the right way to plan it.