
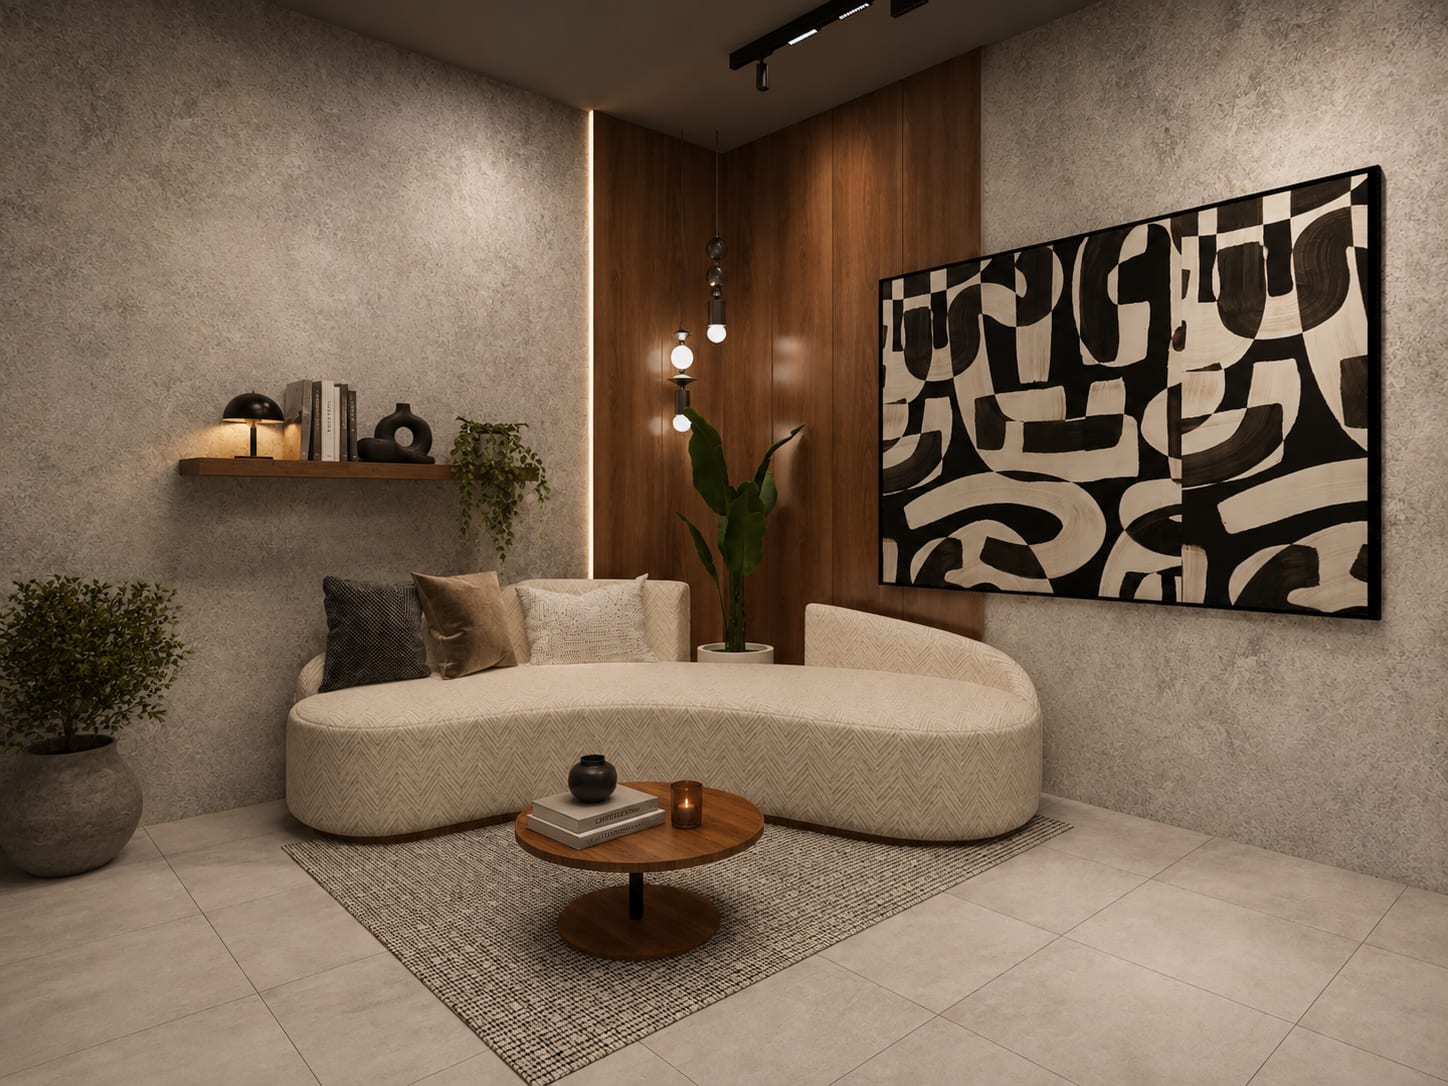
A coworking floor where hot desks, cabins and lounges each pull their weight.
Operators plan in memberships and occupancy: how many hot desks, how many private cabins, how many meeting rooms members will actually book. We turn that mix into a floor with clear zones, quiet where it counts and a community area people choose to use.
Coworking operators and franchises
Landlords converting floors to flex
Managed cabins and enterprise suites
Community-led and niche workspaces
Zones, cabins and shared rooms balanced against the membership mix.
A coworking floor has to sell itself on a walk-through and then keep working at full occupancy. We plan the membership zones so a hot desk member and a cabin tenant each get what they paid for, place meeting rooms where they can be booked without walking through someone's cabin, and design the community area so it is used at eleven in the morning, not only at events.
Membership Zoning
Hot desks, dedicated desks and private cabins laid out in clear zones with their own entry paths, so tiers feel distinct without hard barriers.
Cabin Modules
Private cabins planned on a repeatable module of two, four and six seats, with glazing, blinds and acoustic seals so they can be re-let as demand shifts.
Hot Desk Bays
Desk widths, power at every seat, lockers and monitor arms planned so open bays stay tidy through the day and members settle quickly.
Bookable Meeting Rooms
A range of room sizes with screens, cameras and sound sealing, placed near circulation so bookings do not interrupt the working zones.
Community Areas
A cafe, lounge and event space with adaptable furniture and lighting, designed to work as a casual desk by day and a venue by evening.
Services & Access
Access control, data, power density and air-conditioning zoning planned per membership area, so operators can run the floor without constant patching.
Planning a coworking floor that fills, and stays filled.
The membership mix decides the floor plan. Before any layout, we ask what proportion of revenue comes from private cabins, dedicated desks, hot desks and meeting room bookings, and how that is expected to shift. A floor weighted towards cabins needs more corridor and glazing; one weighted towards hot desks needs more lockers, phone booths and breakout. Getting the ratio right early avoids re-partitioning a live centre later.
Cabins are the most valuable and least flexible part of the floor, so we plan them on a module. A consistent cabin depth with partitions that can be added or removed lets a four-seat cabin become a six-seat suite without touching services. Glazing with blinds, proper acoustic seals at doors and ceilings, and individual air-conditioning control are what tenants notice when comparing centres.
Shared rooms and community areas are where a centre earns loyalty. Meeting rooms should sit close to the entrance and circulation, so visitors can attend without walking through working zones. Phone booths need to be scattered through open areas rather than clustered by the door. The cafe or lounge works best when it can be a casual workspace by day and an event space by evening, which comes down to movable furniture, layered lighting and power that is not only along the walls.
Operational detail keeps the floor running with a small team. Access control at zone boundaries, clear wayfinding, a reception that can see the entrance and the lounge, cleaning stores that are not in the way, and services zoned so one tenant's late night does not mean cooling the entire floor. These decisions are cheaper on the drawings than on a live centre.
Six stages, each with a clear purpose.
Conversation
Site Understanding
Concept Direction
Design Development
Execution
Styling & Handover
Questions operators ask before a coworking fit-out.
There is no universal ratio; it follows your revenue model and local demand. Cabins usually carry higher rent per seat but need more corridor and services, while hot desks are cheaper to fit out but rely on lockers, phone booths and breakout to work well. We plan the mix from your membership targets and design cabins on a module so the ratio can shift over time.
By separating loud and quiet functions in plan, then treating the surfaces. Cafe, events and meeting rooms sit near the entrance; focused desks and cabins sit deeper in. Phone booths are spread through open areas, cabins get acoustic seals at doors and above ceilings, and open zones use absorbent ceiling and floor finishes so ordinary conversation does not carry.
Yes, if they are planned on a module from the start. Consistent cabin depths, demountable partitions and services run along the corridor rather than through cabin walls mean a partition can be moved to merge or split cabins with limited disruption. We also plan doors, glazing and data points so the new configuration still has what it needs.
Placement, furniture and lighting. It should be visible from the entrance and on the way to something people need, such as the pantry or meeting rooms. Furniture needs to work for a laptop as well as a conversation, with power within reach. Lighting that shifts from bright by day to warmer by evening lets the same space host events without feeling like a canteen.
Houzeome's completed projects are residential, and office interiors is one of the services we offer. For a coworking floor we would begin with your membership model and operating plan, resolve zoning, cabins and services on the drawings, and coordinate execution through to handover. We are straightforward about our portfolio from the first conversation.
Related interior design services
Opening or refitting a coworking floor?
Bring your membership targets and floor plate. We will talk through the zone mix, cabin modules and shared rooms before any drawing begins.