
Project Specifications
HSR Layout, Bangalore
Villas
12,000 Sq. Ft. (G+2 Structure)
Full Home Interior
Completed
The Brief
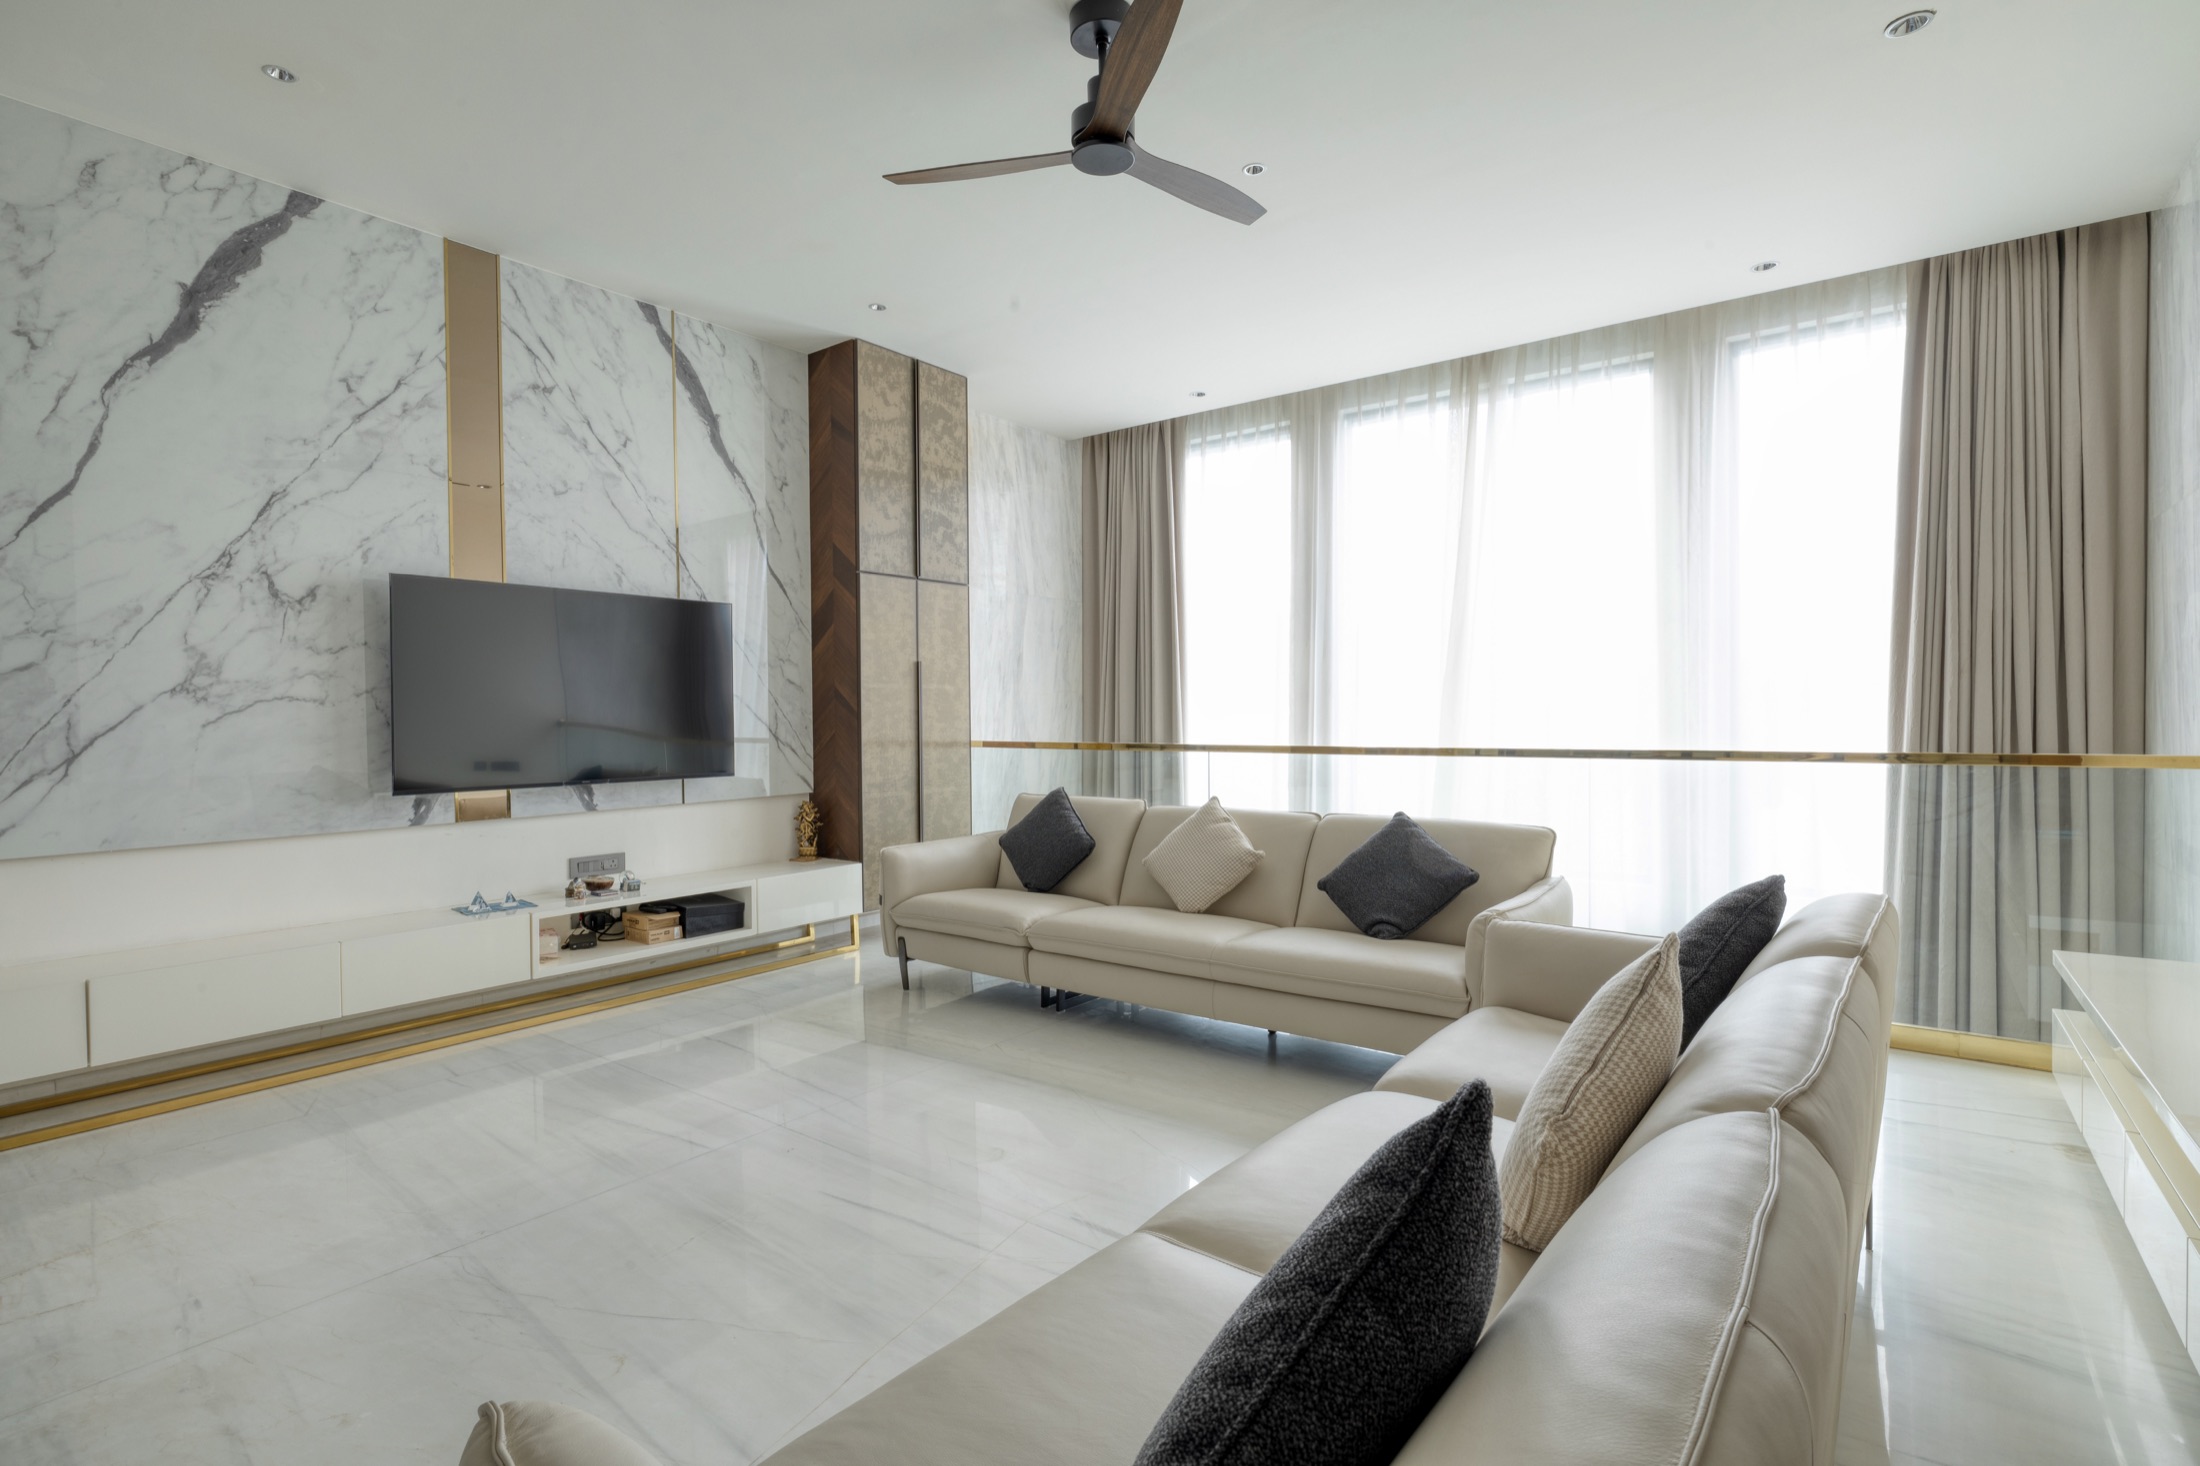
A 12,000 sq. ft. home across the ground and two floors called for a plan that felt spacious without feeling empty. Set against the greenery of HSR Layout, the brief was simple: keep the home uncluttered, let the view stay part of the room, and give every space room to breathe.
The Approach
A wide foyer opens straight into the living areas and kitchen, so the scale of the home reads clearly from the moment you walk in. Furniture was chosen selectively rather than filled in — bevelled mirror backdrops, a mother-of-pearl console and shelf lighting built into the cabinetry do the work a room full of pieces usually tries to.
The Details
White walls carry through the house in soft gray and beige, broken up by hand-picked stone and large-format slabs. Wardrobe shutters were kept plain and minimal on purpose, so the materials add depth without adding noise.
Details, Materials & Finishes
Explore More Projects
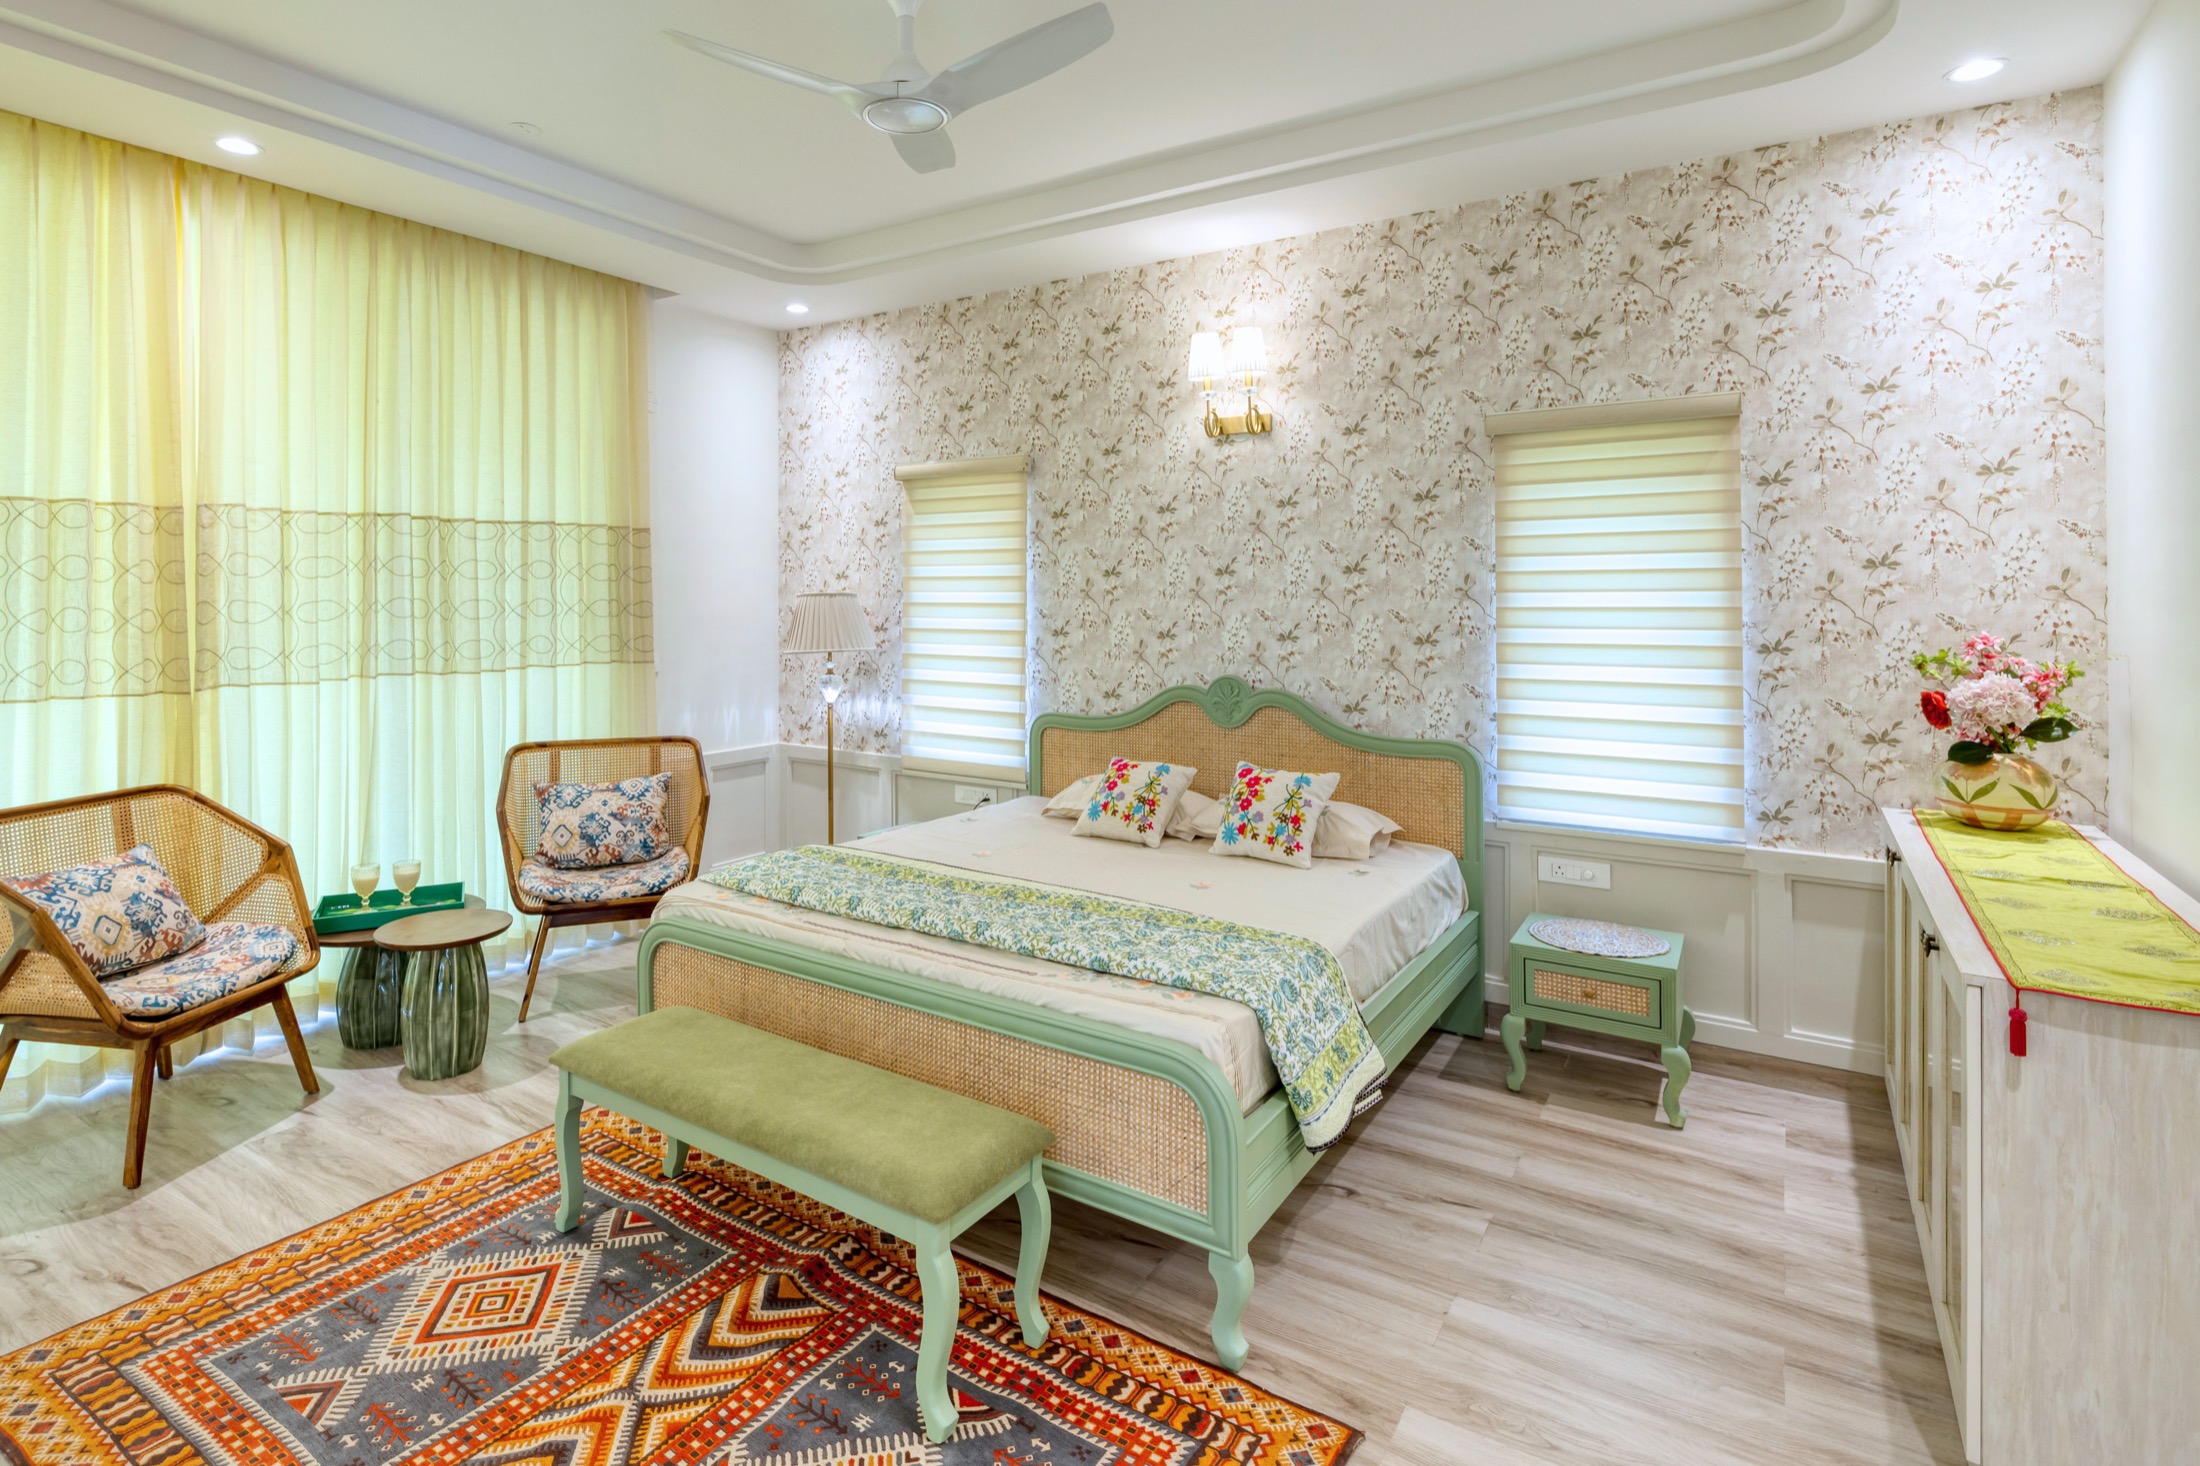
Zion Hills Golf County
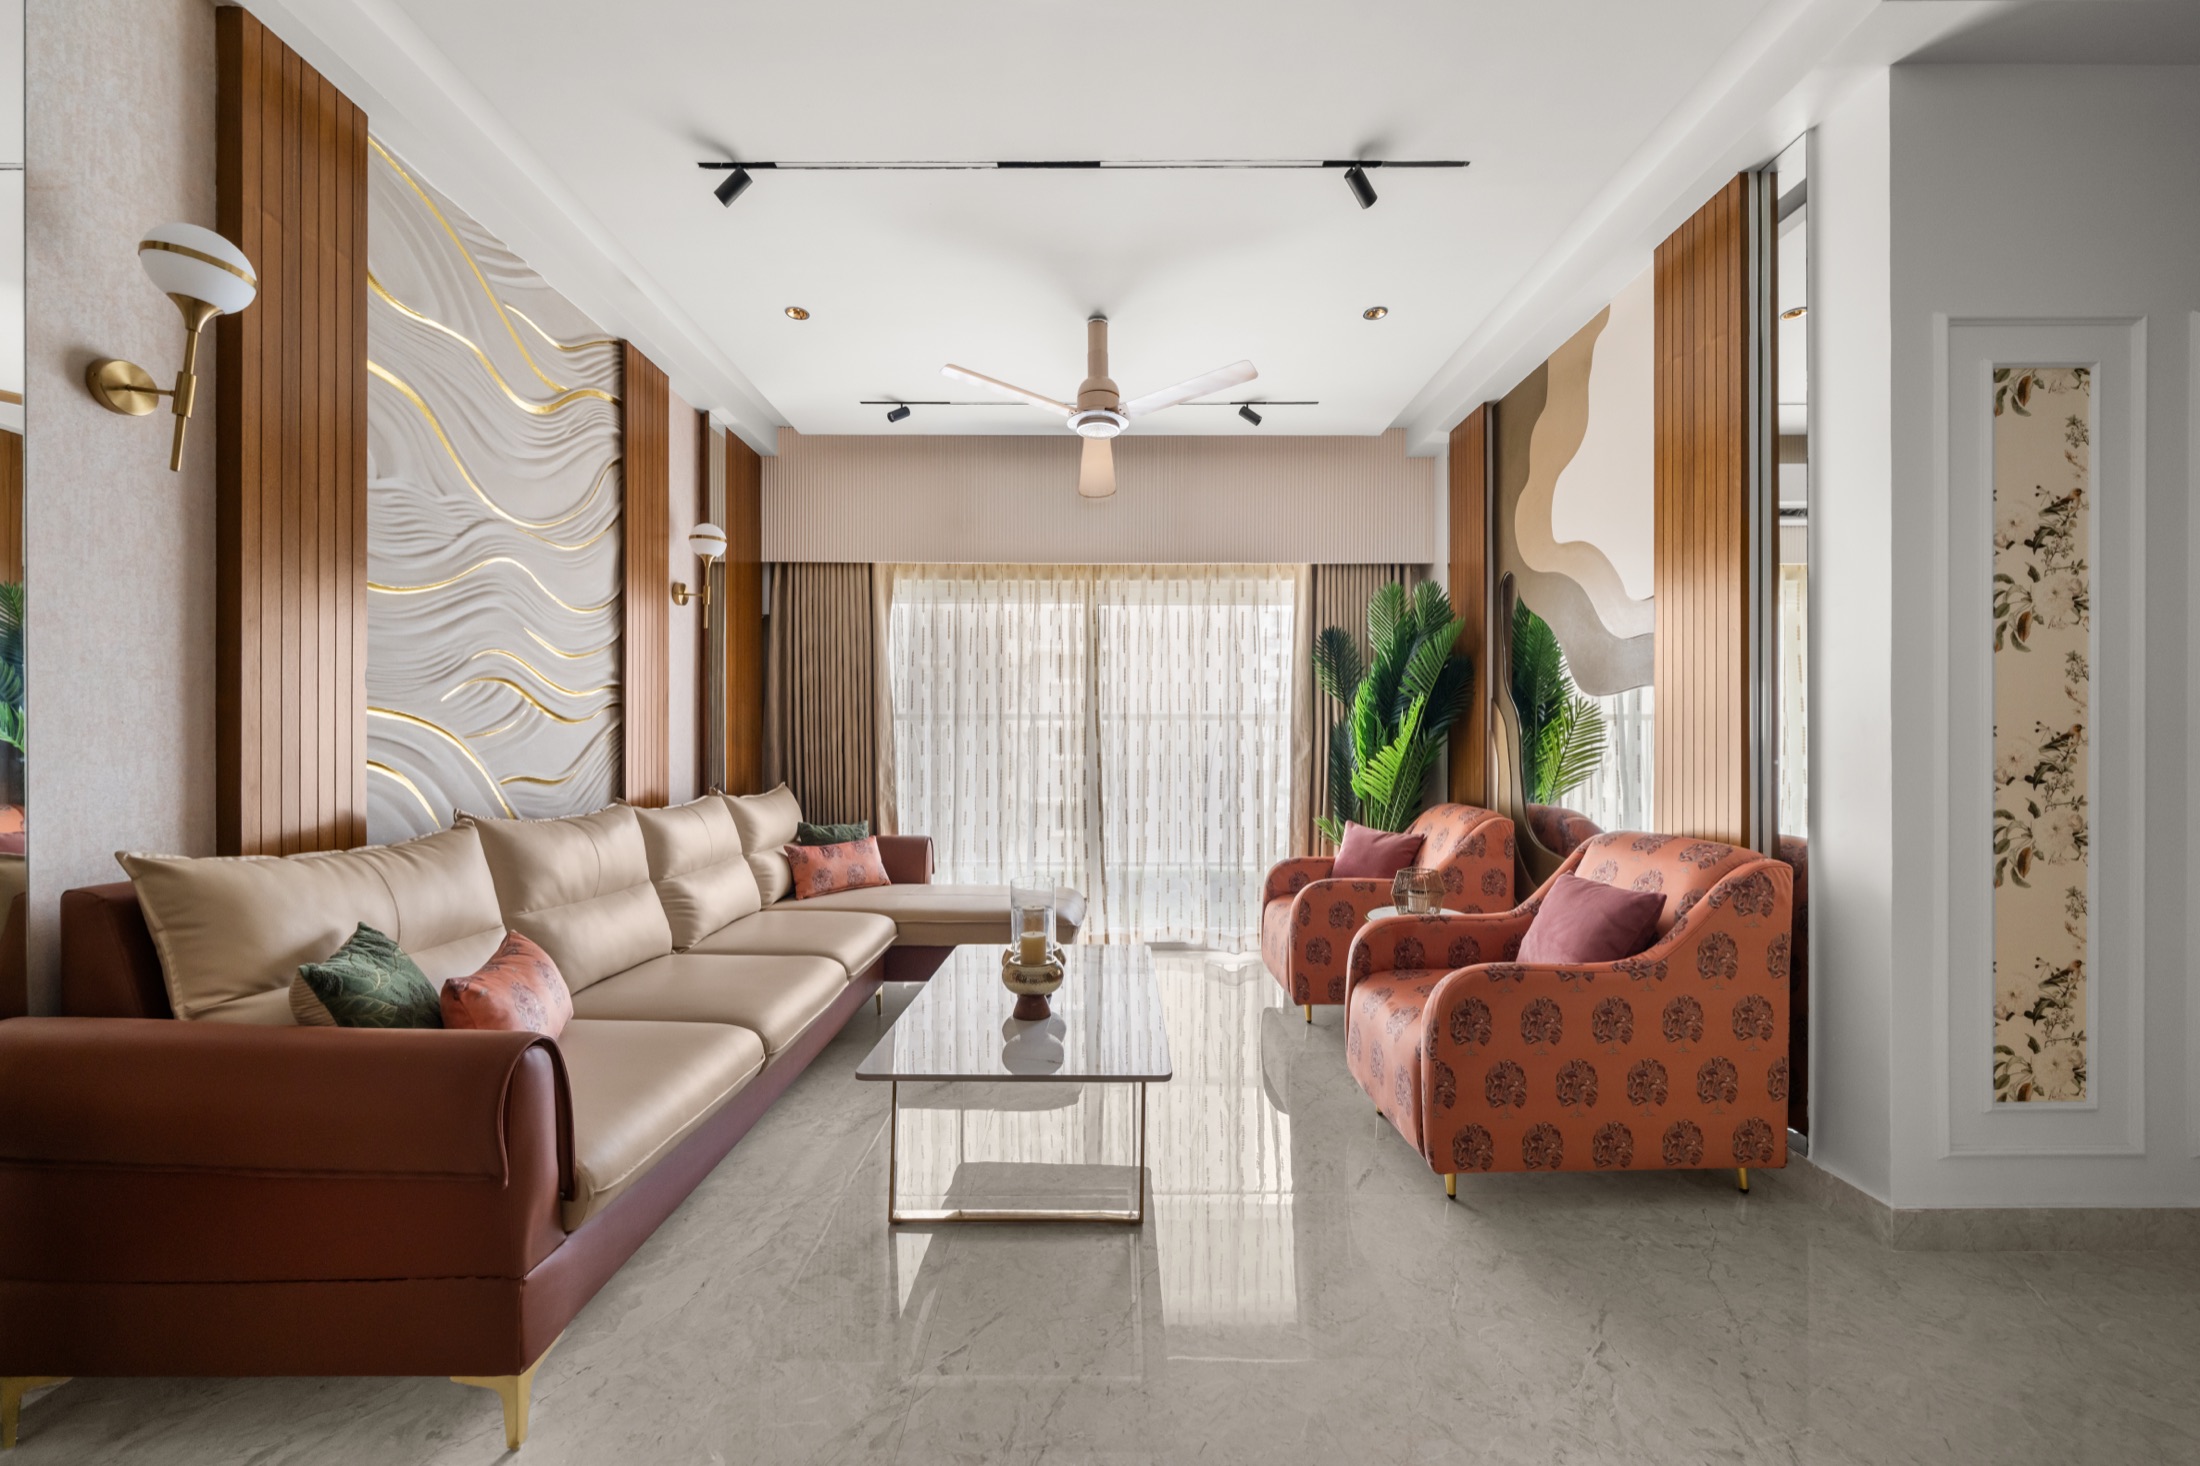
The Prestige City
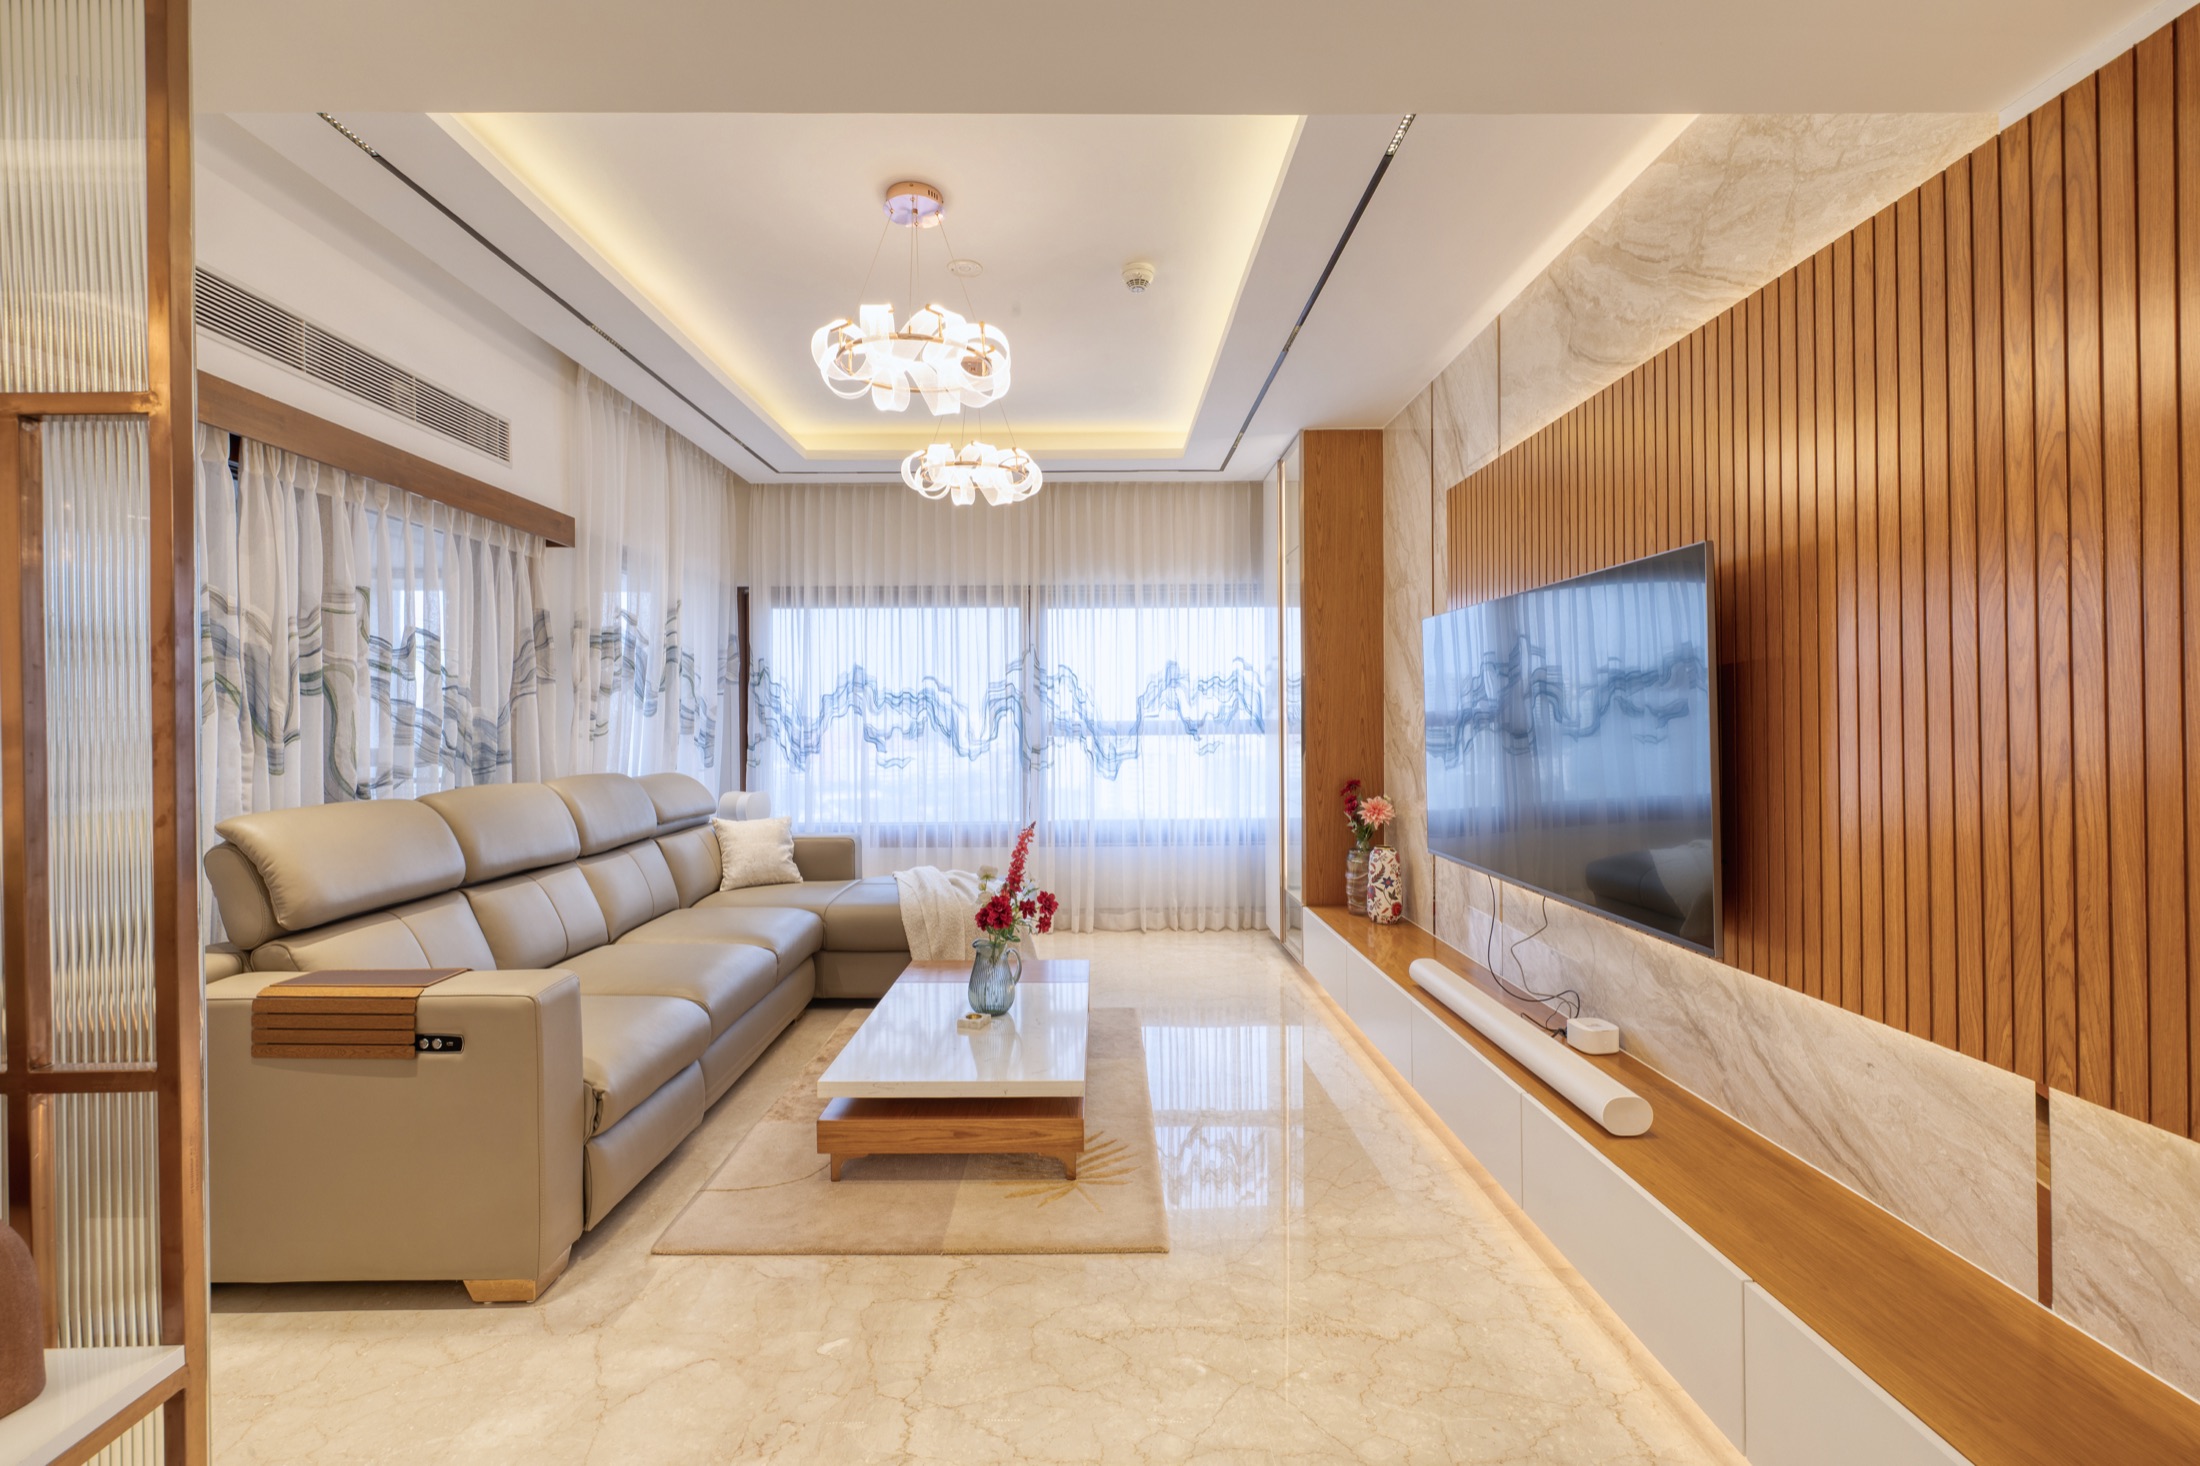
Pursuit of Radical Rhapsody
Have a similar space in mind?
Let us collaborate to shape your home or office with the care it deserves.
Share the space, the mood, and the practical needs. We’ll help translate them into a considered design direction.
Discuss Your Project