
Project Specifications
Sobha Dream Acres, Bangalore
Apartments
1,100 Sq. Ft.
Micro-Space Optimization, Dual-Function Hardware & Visual Expansion
Completed
The Brief
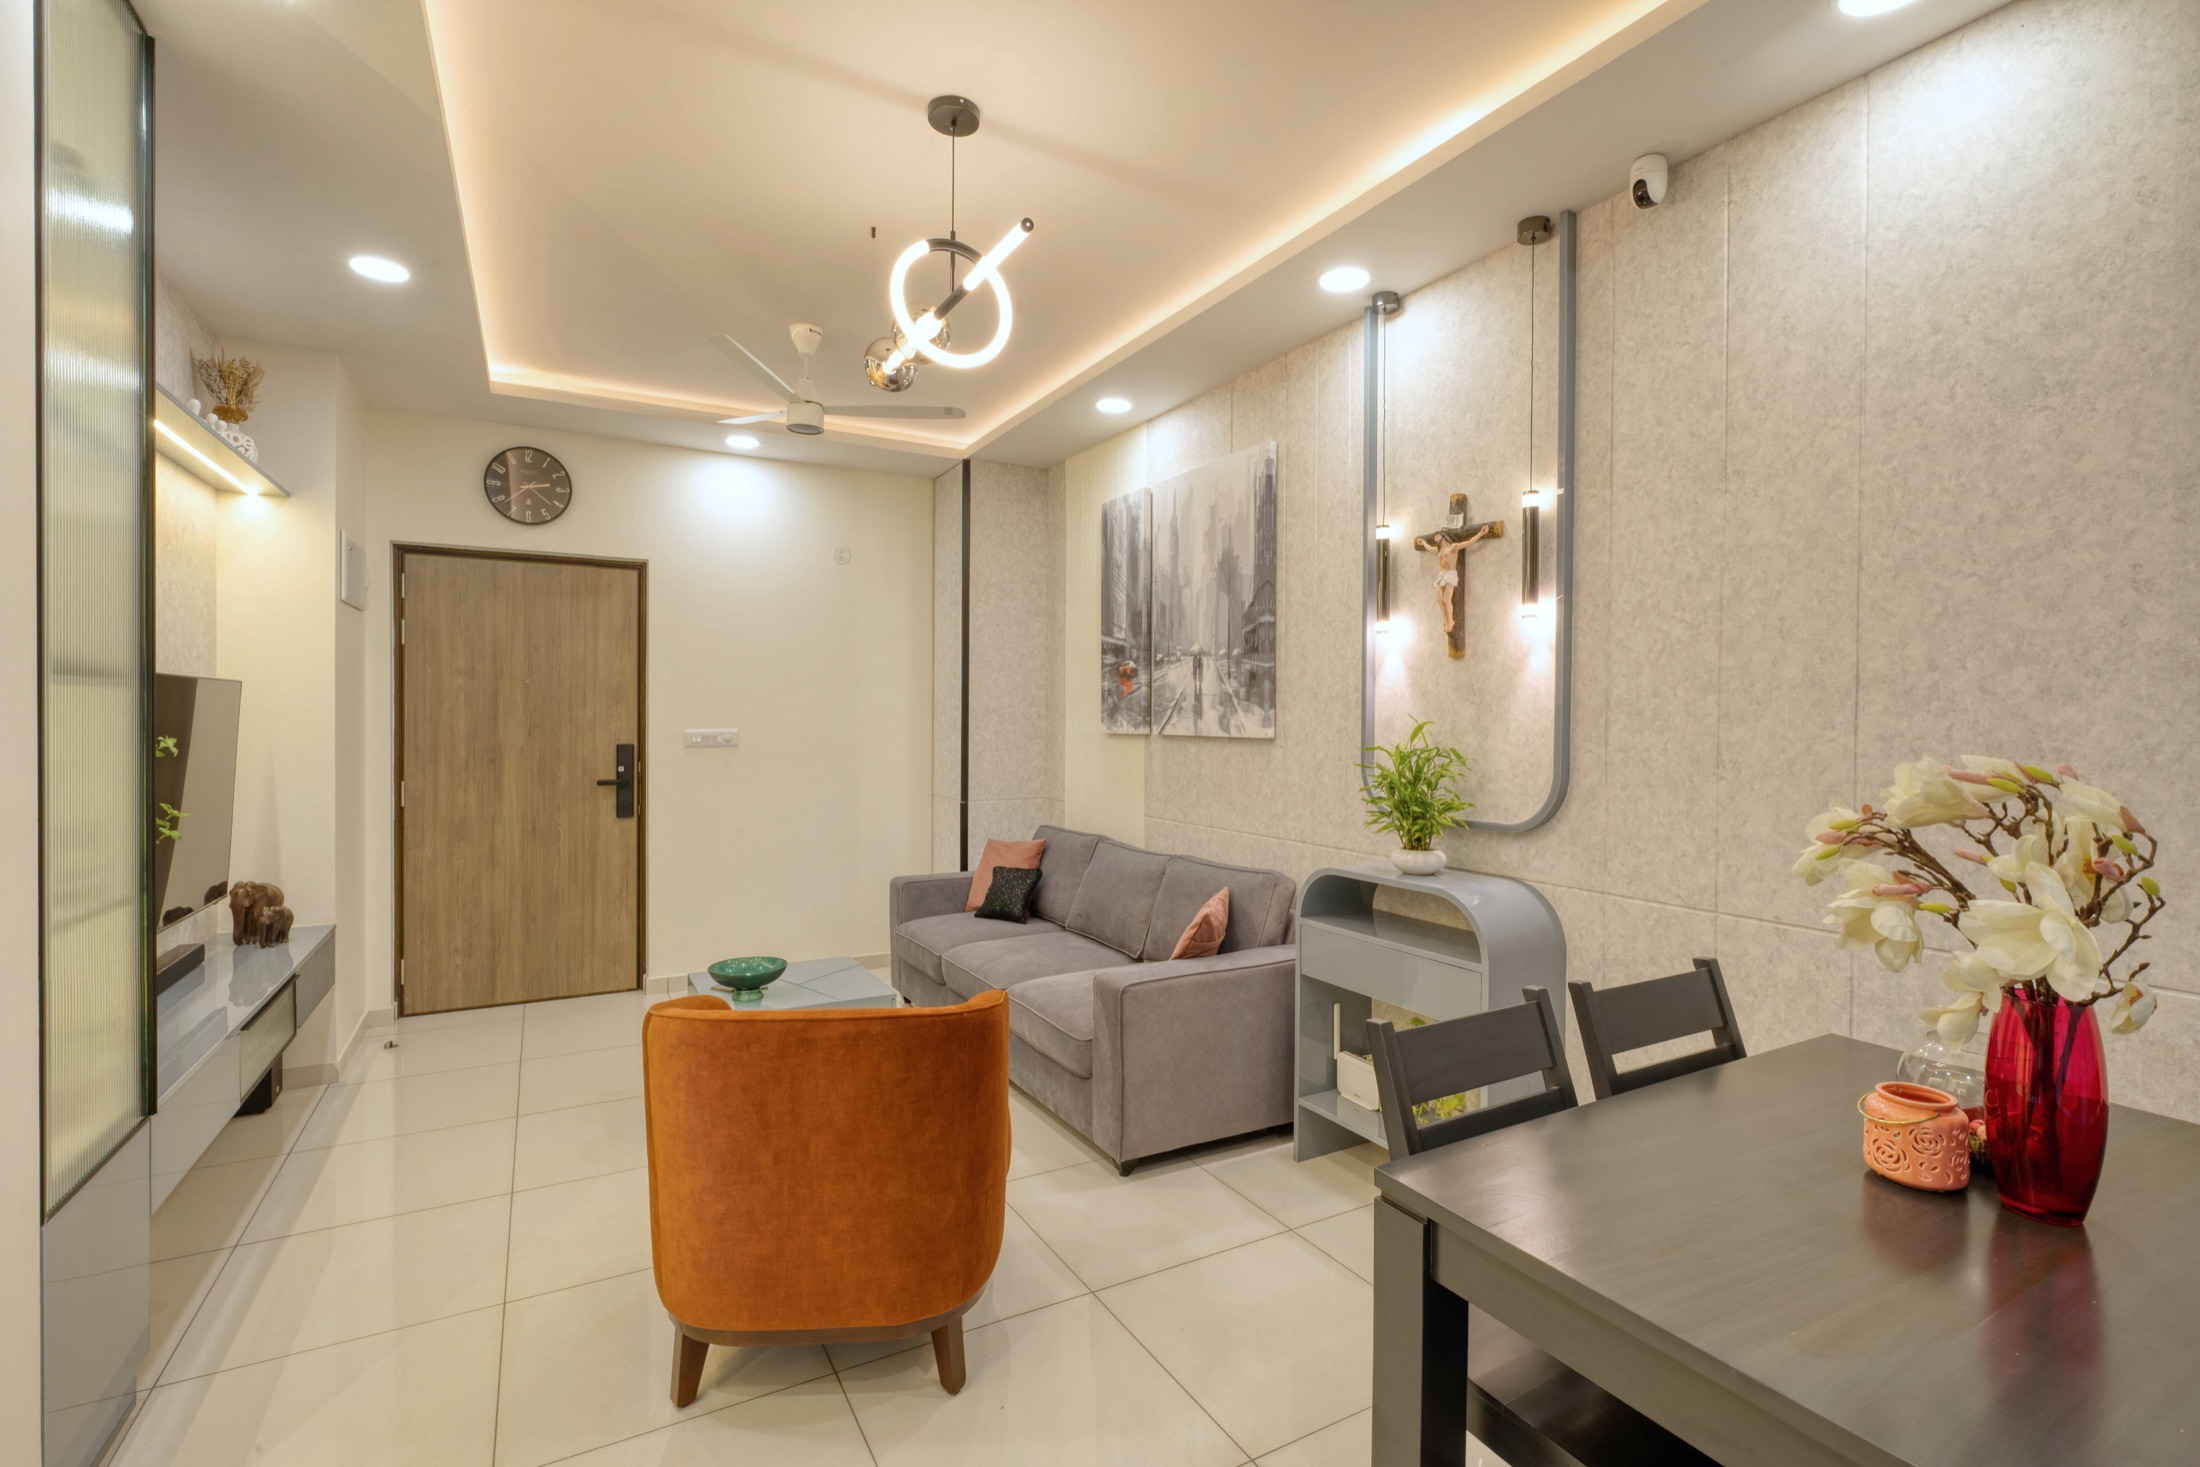
At 1,100 sq. ft., this apartment needed to work hard for a young family — enough storage for daily life, without the rooms ever feeling closed in or cluttered.
The Approach
We kept the palette quiet — a soft gray base with a few dark accents — and used see-through wardrobe fronts to keep sightlines open across the room. Underneath, the storage does the heavy lifting: bi-fold wardrobe units hide a fold-out ironing table, and a lift platform in the kitchen brings heavy mixer-grinders down to counter height without anyone reaching into a cabinet.
The Details
Every inch of storage here was planned into the existing footprint rather than added on, so the home keeps its open, uncluttered feel while still holding everything a growing family needs close at hand.
Details, Materials & Finishes
Explore More Projects
Zion Hills Golf County
The Prestige City
Pursuit of Radical Rhapsody
Have a similar space in mind?
Let us collaborate to shape your home or office with the care it deserves.
Share the space, the mood, and the practical needs. We’ll help translate them into a considered design direction.
Discuss Your Project